
On-site consultation
We look at your home and lot, talk through how you want to use the new space, and price it, at no cost.
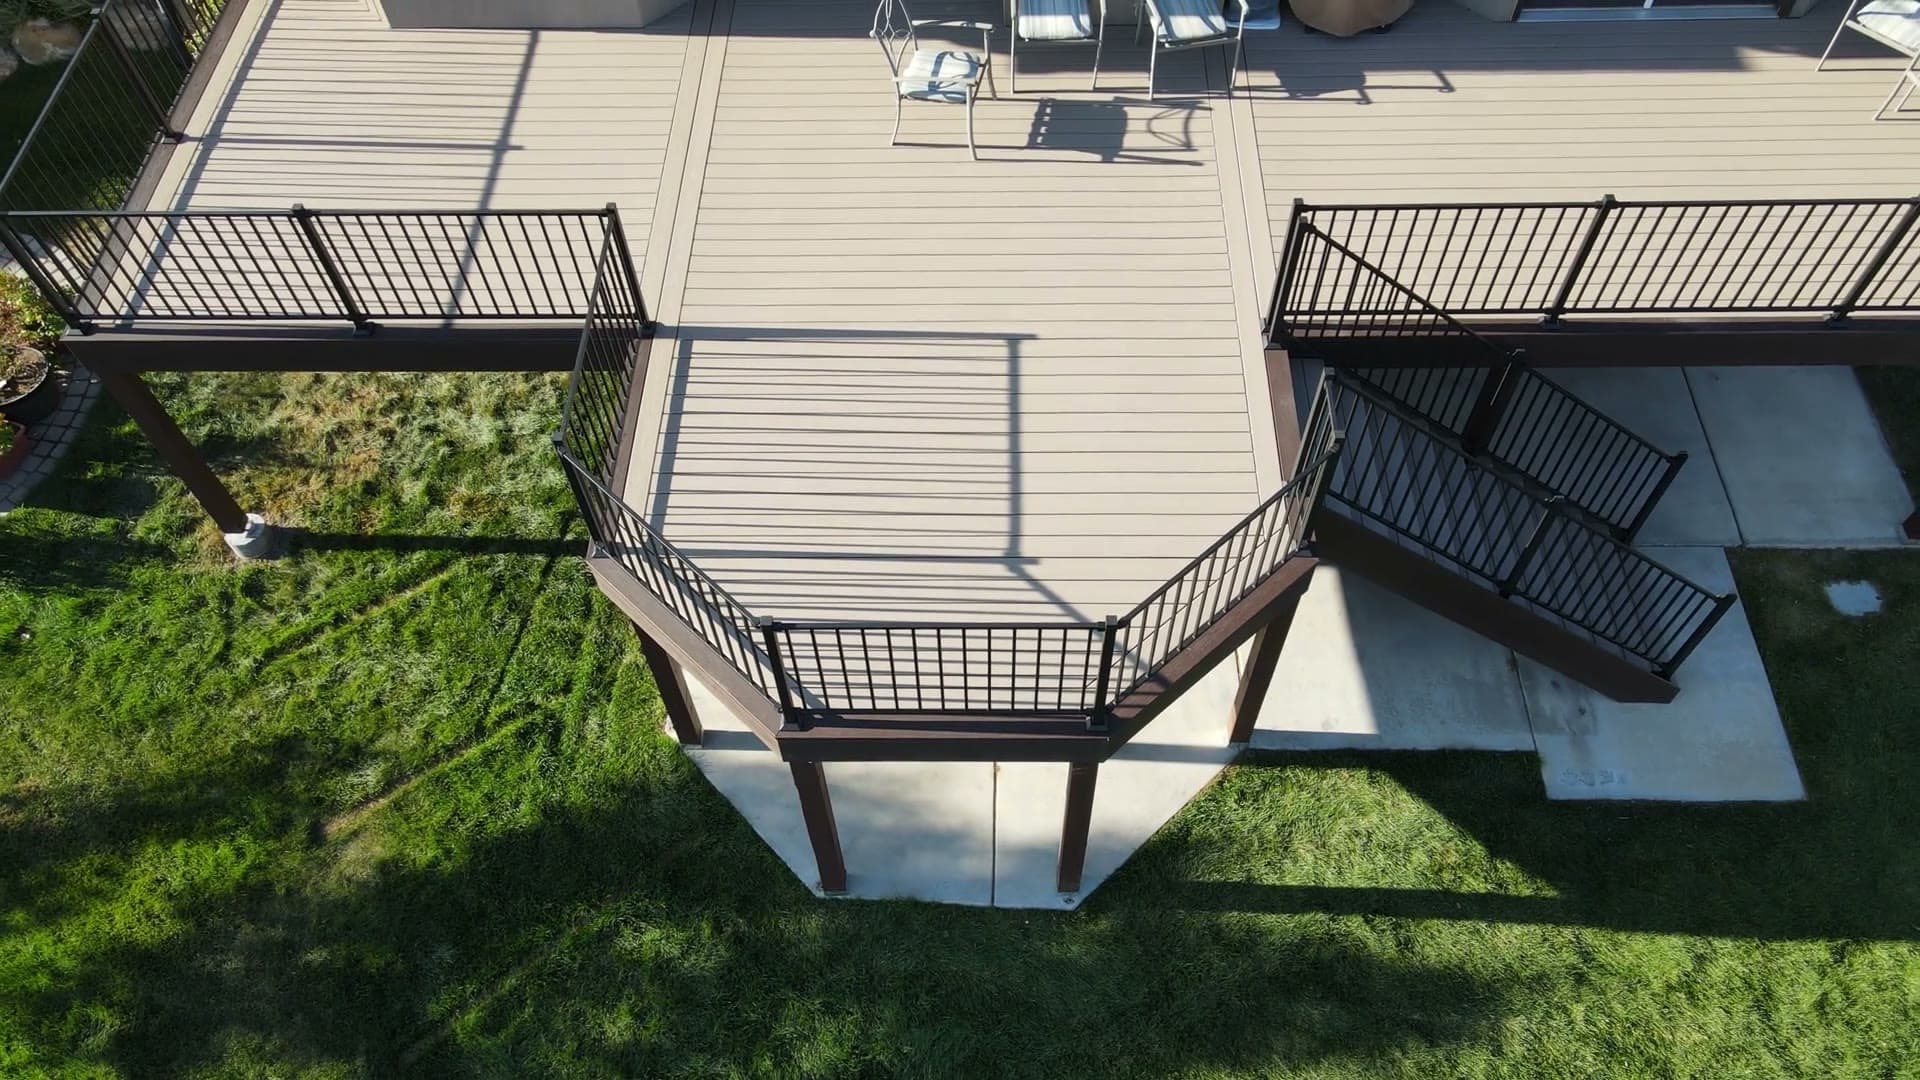
Extra bedrooms, in-law suites, and sunrooms across Central, Southwest, and North Florida, built to match your existing home, with permits and engineering handled by one licensed crew.
Or call (407) 244-2233
An addition means building new structure and tying it into what is already there. One Utopia crew handles the engineering, the trades, and the finish work so it comes together cleanly.
Room additions that give a growing family the bedrooms, offices, or bonus rooms they need without moving.
Private suites with a bedroom, bathroom, and sometimes a kitchenette, ideal for parents, guests, or rental potential.
Bright, comfortable sunrooms and enclosed porches built to enjoy Florida light while staying out of the heat.
We build the addition from the ground up, tying new foundation, framing, and roofline into the existing structure.
We match rooflines, siding, trim, and interior finishes so the addition looks original, not bolted on.
A design-build process with engineering, permits, and construction under one roof.
We look at your home and lot, talk through how you want to use the new space, and price it, at no cost.
You get plans, engineering, and an itemized quote, with the addition designed to match your home.
Our team handles foundation, framing, roof, trades, and finishes, and manages every permit and inspection.
We walk the finished addition with you, confirm it ties into the home cleanly, and back it in writing.
Room additions and suites we have built to expand Florida homes, matched to the original.
Timelines, permits, matching your home, and second stories.
Get a free in-home estimate and a clear plan for your addition, suite, or sunroom.